


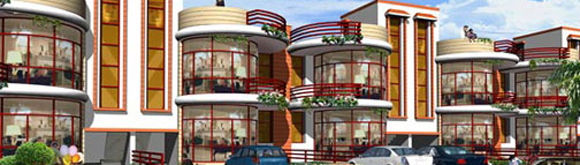
Overview
| Sl. No. | Type of Houses | Area Of Plot (Aprox, Sq.mtr) | Approx. Saleable Constructed Area. | Accommodation |
| 1. | (Ground Floor) | 128 | 78.50 SqMt 845 SqFt | 2 B/R, Living,1 toilet, Dining, Kitchen, Front & Rear Lawns, Provision for 2nd toilet |
| 2. | (First Floor) | 128 | 66.43 SqMt 715 SqFt |
1 B/R, with attached toilet, Living, Dining, Kitchen & terrace. (Future expansion of one B/R with toilet) |
| Structure | Load Bearing Conforming to B.I.S. Standards | |
| Finishes | ||
| Flooring Living Room | Vitrified / Porcelene Tiles | |
| Bedroom | Ceramic Tiles | |
| Stairs | Kota Stone | |
| Toilets | Anti-skid Tiles on floor. Cladding of ceramic tiles as per Arch. design. Provision for Hot & Cold water supply C.P. Fittings & Fixtures White Color chinaware |
|
| Kitchen | Counter Udaipur Green Cladding along Counter with Ceramic Tiles up to 2 ft.ht. Single bowl S.S. Sink with drain board. Anti-skid Tiles flooring. Provision for Hot & Cold water supply C.P. Fittings & Fixtures |
|
| Joinery | ||
| Windows | UPVC/Aluminum | |
| Doors | Modular door shutters Honeycombed/Solid with wood Frames duly painted | |
| Others | Aluminum Copper wiring in Conduits with Modular
Switches. Provision for TV point in Living & Bed rooms. Provision forTel. point in Living & Bed rooms. |
|


